Showing posts with label cool Sacramento MCM. Show all posts

Happy hyperbolic holidays!

The entryway to the Sacramento Zoo, designed by Rickey & Brooks (1961).
The largest building originally served as a concession stand to all of William Land Park.

The City of Sacramento recently hired consultants from Mead & Hunt to conduct a Historic Cultural / Landscape Survey of William Land Park. Per Mead & Hunt's report, these hyperbolic paraboloid structures "meet the National Register, California Register, and Sacramento Register evaluation criteria as individual properties independent from their association with William Land Park."

Further, Mead & Hunt concluded the Zoo entry structures were eligible "in the area of Architecture – Designed by the local architectural firm of Rickey and Brooks, this series of three interconnected buildings are an important, rare, and intact example of Mid-Century Modernism in Sacramento."

On December 7, 2011, SacMod attended the City of Sacramento Preservation Commission Meeting and spoke in favor of Mead & Hunt's report: "We want to thank everyone involved in the Historic Cultural Landscape survey of William Land Park and support Mead & Hunt's findings, especially those regarding Fairytale Town and the entryway concession buildings at the Sacramento Zoo. SacMod highlighted both of these historic assets as 'points-of-interest' during the first Sacramento Mid-Century Modern Home Tour last year. These have been a part of the park for 50 years and are historic landmarks.

The Zoo entrance and Fairytale Town are part of Sacramento's collective memory and provide an irreplaceable and distinct sense of place. In particular, the structures at the Zoo entrance are a rare kind of mid-20th century construction – hyperbolic paraboloids – also known as hypars. I have brought an historic postcard image for you to see them as they originally were. There are few remaining examples of hypars left in Sacramento. The Zoo entrance structures are the most easily recognized examples in town.

SacMod supports Mead & Hunt's recommendations and wishes to see our historic assets preserved. We look forward to working with the City and Zoo in this regard."


Here comes the Sun(flower Farmers Market)

5.6.12 Update: Grand Opening = May 16, 2012 at 7am. There will be giveaways, tastings, specials, etc. Hurray!
5.1.12 Update: Word in the neighborhood is that opening day is coming mid-May.
4.6.12 Update: Sunflower Farmers Market has recently merged with Sprout Farmers Market. This will slow but not halt progress at the Sutterville Shopping Center.
_____________________________________________________________________
Great news for our neighborhood this month! As reported in the Sacramento Bee, we'll likely be welcoming a Sunflower Farmers Market in the Sutterville Shopping Center (located at the corners of Del Rio Boulevard and South Land Park Drive). This seems like a great time to share with you what I've gathered on the history of the center, which was originally built in 1955.


The Sutterville Shopping Center was designed by Los Angeles architects Karel Kooper & Curtis C. Maybeck. Built with a steel and wood frame, the center was decorated with native stone and brick. The original occupants of the center were:
- a Cardinal super market;
- Land Park Pharmacy, owned by Joseph Russ and Ted Econome;
- a coffee shop owned by William Thompson;
- an interior decorating and furnishings store owned by Richard McClernon;
- a women's clothing store owned by Mrs. Andrew Bartolini and Mrs. Vera Wacholder;
- a variety and toy shop owned by Doris Gossling;
- Swift Cleaners dry cleaning shop;
- a barber shop owned by Louis Caldwell, and;
- a beauty shop owned by Charles Crowley.

As noted in a Sacramento Press article earlier this year, "The building near South Land Park Drive and Sutterville Road has always been anchored by a grocery store since its construction in the early 1950s – from Cardinal and Lucky Stores to Compton's Market and Wilco. But the 21,000-square-foot, ground-floor space has been empty since a Prime Market left about two and a half years ago."


According to this month's Bee article, Sunflower Farmers Market signed a 30 year lease at the Sutterville Shopping Center and "tenant improvements will begin immediately with major upgrades at the 30,000-square-foot store site...." Of course, I hope any exterior changes are consistent and sensitive with the shopping center's original mid-century modern architecture. For example, Parkside Pharmacy's remodel blends nicely with the center's original style, right down to the dimensional letters on top of the center's soffit.

Let's give a big welcome to Sunflower Farmers Market -- looking forward to having their wonderful store in our neighborhood!

Blast from the past -- 1955 Sutterville Shopping Center, South Land Park Terrace


I have always wondered about our neighborhood shopping center -- what it might have looked like over 50 years ago. And today I found this article from the Sacramento Bee dated April 23, 1955 with an artist's conceptual drawing. According to the article, "ten businesses, including a Cardinal super market, will occupy the mart. There will be an interior decorating firm, a dry cleaning establishment, beauty shop, and dentist office."

This shopping center -- originally designed by Karel Kooper & Curtis C. Maybeck of Los Angeles according to my research -- is one of our beloved neighborhood stops that has retained some of its mid-century appeal. I'd like to see more tenants continue to spruce up the center without turning it into a faceless stucco facade strip mall. For example, I still enjoy the fun-spirited remodel of La Bou -- a long time cornerstone of the center. Macau Cafe also joined the center a couple of years ago and remodeled their space nicely.

Recently, I have been impressed with Curtis Popp's interior remodel of Parkside Pharmacy (formerly Land Park Pharmacy). My favorite part of Parkside's redo: the cool dimensional letters on top of the building's soffit!


The largest part of the center is a gigantic grocery store, now vacant. This spot has been a Welco and, more recently, a Prime Supermarket since I have lived in the neighborhood. Trader Joe's was mulling it over, but apparently they may no longer be interested.

I would love to see a local market move in -- Corti's and Taylor's immediately come to mind. Any other innovative ideas for this now empty space?

Hyper About Hypars


Meet one of my favorite shapes, the hyperbolic paraboloid, also known as a hypar. It is shaped like a saddle and therefore is also sometimes referred to as a saddle surface. A perfect common example would be a Pringle's potato chip. In architecture, hyperbolic paraboloid geometry can be used to create a saddle roof. The hypar has been used a great deal in 19th and 20th century architecture, from Gaudi to Gehry.

There are a couple of examples of hypars here in Sacramento, but probably the most easily recognized hypars in town are located at the entrance of the Sacramento Zoo. The Zoo is located about 2.5 miles up the street from our Eichler Homes neighborhood. This is what the structures originally looked like:


I've researched these structures and discovered that they were designed by Rickey + Brooks, the same firm who designed our house. Rickey + Brooks were also involved in the making of Fairytale Town and also designed the William Land Golf clubhouse.

I've put together a Flickr gallery of hyperbolic paraboloid structures which include other Sacramento examples as well as Albert Frey's Palm Springs Tramway Gas Station, the Catalano House, and other architecturally significant MCM buildings. I've included examples of hypars on native buildings from Indonesia and Sulawesi (Toba Batak and Tongkonan), which strike me particularly as being similar to the Zoo structures.

Some of these structures, such as the Catalano House, have fallen victim to demolition. Per Joe Kunkel, who tried to save the Catalano House:
One by one, our country is losing its wonderful mid-20th century architectural designs, one after another, victims of a blind and unattentive public. A few get saved and preserved as monuments, like the Farnsworth House or the Kaufmann House or Fallingwater. But the vast majority get bulldozed and replaced with McMansions and parking lots. I cannot understand how or why this happens. But it does. Repeatedly.
Hyperbolic paraboloids from the mid-20th century in Sacramento are a rare and dying breed. Other remaining examples include a couple of surviving Orbit gas stations and Country Club Lanes.

I hope there is enough interest in the Sacramento region to preserve and maintain our historic Mid-Century Modern architecture, including the Zoo entrance hypars. They have been there for 50 years and are a landmark. As such, they are part of our collective memory and provide a distinct sense of place. They harken back to structures of distant lands and tribes and serve as a reminder that the animals also come from unique and far away places.

Let's do the time warp again


My friend Jason over at Studebaker Guide did a recent post featuring a picture he took of his 1950 Studebaker Champion (named "Doc") in front of Pancake Circus. Cards and prints are available online.

I love this image! Nothing reflects post-war optimism and exuberance more than 1950s cars and Googie architecture. For more about Googie, see my previous post and for more regarding Studebakers I highly recommend Jason's blog.

Sacramento's "Home of Tomorrow"

In 1951, a joint project created by the ~160 "Associated Home Builders of Sacramento" and Sacramento architect Albert Dreyfuss resulted in the "Home of Tomorrow" which was reportedly "the first of its kind to be erected in the United States."

The "Home of Tomorrow" was promoted during the 1951 California State Fair (which coincided with National Home Week) and received national attention. Per a November 7, 1951 Kentucky New Era newspaper article written by Fred J. Walker: "Tens of thousands of interested homeseekers, architects, and builders from all parts of the west have inspected the structure since Sept. 8 when it was opened for a 60-day public inspection." Admission proceeds were given to charity.


Chock full of "the latest in modern architecture and living conveniences" the home stood as a monument to post-war innovation and enthusiasm. For example, General Electric's "New World Kitchen" with a built-in soda fountain and snack bar. Sweet! The kitchen -- which reportedly cost GE $100,000 to develop -- also had the following features: "electric sink with garbage removal unit, automatic dishwasher, automatic washer and ironer, and kitchen cabinets with doors which raise upward and are held out of the way by spring action."


The L-shaped floor plan was designed to allow easy passage throughout the home without traveling through multiple rooms. Note the large kitchen and living room areas.


The large living room windows (referred to as "major fenestration" in an August 1952 American Builder article) allowed an open view of the home's back yard. Other fantastic features included air conditioning, heating equipment and "automatically-controlled garage doors." Some today might consider these features standard issue but back then they were considered modern and luxurious.


Perhaps my favorite feature is the "remote control wiring system" for lighting throughout the home which "lights a person's way, then darkens rooms after one passes through."

The 2,500 square foot home cost $59,500 in 1951. According to my calculations using the CPI Inflation Calculator, that equals $495,062.88 in 2009 dollars.


I'm still trying to determine if this home remains standing today, its current condition, and in which neighborhood it was built. Please feel free to contact me if you have additional information. Special thanks to Sacramento Eichler home owner Dane Henas for passing along the American Builder article!

SMUD HQ nominated for National Register of Historic Places


Through the efforts of SOCA (Sacramento Old City Association) the SMUD Headquarters building has been nominated to the National Register of Historic Places.  Local architectural historian Carol Roland conducted research and wrote the nomination, which is pending approval by the National Park Service. Roland believes the building is "strongly influenced by the work of Mies van der Rohe and the International sub-style of Modernism."

The architectural firm of Dreyfuss & Blackford began in 1950, opened first by Albert Dreyfuss. According to a Sacramento Bee article written by Gary Delsohn dated June 18, 1995:
"Born in Shreveport, Louisiana, Dreyfuss served in the Navy before going to architecture school at Tulane University and then the University of Illinois. He spent some time knocking around the Caribbean with the U.S. Army Corps of Engineers.

He eventually went to work for the State Architect's office and started what later became Dreyfuss & Blackford in April 1950 after a developer friend asked if he wanted to design some apartments. Blackford came on board a few years later and was made partner in 1957."

According to historian Roland, Leonard Blackford was:
"... a recent graduate of Berkeley’s architecture school, joined (Dreyfuss) in 1953, following a short stint in the Office of the State Architect.  Although Blackford did not become a partner until after the completion of the SMUD building, according to Dreyfuss, he was a very important member of the firm, exercising considerable influence over designs from the mid-1950s."

From its inception, according to the firm's website, their:
"... design approach has been rooted in Modernism. A clear and intuitive understanding of steel, concrete and masonry construction has resulted in striking and innovative projects -- buildings that have timeless, lasting character. In the early years, the firm designed many public schools, private office buildings and, in 1959, the SMUD headquarters building -- a landmark project that stirred international interest and earned multiple design awards."

Per historian Roland, one such feature that stirred international interest were the custom-designed extruded aluminum vertical louvers that could be tilted according to season:
"The louvers were a very innovative means of glare and temperature control entirely in keeping with the mission of the utility company and its desire to have an energy efficient facility. The louver design created considerable interest among the architectural community of the time. Architectural Forum magazine featured a stylized photo of the louvers on the front cover of its May 1961 issue."

Water City (1959) by local and world renowned artist Wayne Thiebaud
graces the exterior of the SMUD HQ building

Another striking feature of the building is Water City, a 1959 abstract tile mural by local artist Wayne Theibaud. Per Roland, this mural:
"... alludes to Sacramento's sitting near two major rivers. The mural suggests buildings aligned along a water way and the motion and reflectivity of moving water.... During the late 1950s Theibaud experimented with Abstract Expressionism and did other mural designs for the California State Fair. This is one of the few surviving representations of the early period of the artist's work before he adopted his mature and well-recognized realist painting style and the only work in a mosaic medium."


Dreyfuss & Blackford have built other notable buildings in our region, including:
- Lincoln Plaza
- Herman Miller in Rocklin (collaboration with Frank Gehry)
- the Vogel Chevrolet showroom (1959)
- the IBM building (520 Capitol Mall, 1961)
- the old Sacramento Union building (301 Capitol Mall, 1967 - demolished for dead project Towers on Capitol Mall)
- the apartment complex at 4100 Folsom Blvd.
- the Powell-Teichert Office Complex
- the first Arco Arena
- the original Nut Tree complex
- the original master plan for Sacramento Airport in 1963
- the United Terminal at San Francisco Airport plus other projects there
- their own firm's office building on Folsom Blvd. (1965)

However, one of Dreyfuss' favorites, per the 1995 Sacramento Bee article mentioned above, seems to be the SMUD HQ: "If we've made a contribution to the community... it's to produce buildings that have lasting qualities and will be here long after we've gone and still be good buildings. There's no reason a building shouldn't last 50 to 100 years."

UPDATE: The building is now on the National Register of Historic Places.

Mid-Century Sacramento page on Facebook!

 Chase Bank (formerly a Home Savings and Loan) 4701 Freeport Boulevard Sacramento, CA 
- by Kris Lannin Liang

For those of you who are on Facebook, there is an open public group called "Mid-Century Sacramento" created by South Land Park Hills neighbor Kris Lannin Liang this last September.

"Mid-Century Sacramento is an online meeting place for mid-century modern enthusiasts in Sacramento and surrounding areas." Kris has added photos and posts regarding MCM in the Sacramento region.

So far there are 37 members. If you're on FB, join in!

2012 Update: the group above no longer has an administrator. Please join SacMod (Sacramento Modern) on Facebook.

Cool Sacramento MCM: Googie Around Town


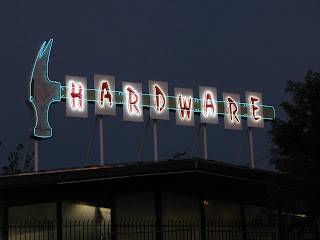
Hollywood Hardware on Freeport Boulevard near Fruitridge

US Post Office 95822 on South Land Park Drive near 35th Avenue
Designed by William Koblik

Vic's IGA Market on South Land Park Drive near 35th Avenue
Designed by Sooky Lee

Pancake Circus at Broadway and 21st Street
Designed by Sooky Lee

I was going to put together a post on some of the wonderful Googie architecture here in town. I've covered this topic regarding a few of Googie structures in the neighborhood here and here.

Then I remembered the terrific photographs by Tom Spaulding that I'd seen on Flickr that include all sorts of wonderful neon, signage, historical buildings and architectural elements from the 20th century in our area. Many of which have, tragically, been knocked down.

It was through looking at these photos that led me to his excellent and well-researched blog post from earlier this year regarding Sacramento Googie.

Enjoy.

And for more great pictures of Googie architecture, visit the Googie group on Flickr.

Cool Sacramento MCM: Shepard Garden & Arts Center

I finally made it to the Iva Gard Shepard Garden & Arts Center in McKinley Park for a bromeliad show and sale this last weekend. I've been admiring this building's exterior for years. What an amazing and grand mid-century building! And boy, does it stick out in a neighborhood mostly known for popular style architecture from the 1920s, ’30s and ’40s.

The dramatic roof line is an A-line attached to a butterfly -- I've never seen another building quite like it. Built in 1958 by the City of Sacramento and designed by Raymond R. Franceschi, the Center utilizes mid-century materials with flair and exuberance. My favorite is the two-sided fireplace made of flagstone and terrazzo, with a glass mosaic on one side and a huge copper vent on the other.

The schedule for the Center stated that they are redoing the floors; I sure hope they keep the existing design and colors. See my Flickr set for additional pictures of this remarkable building.

For further scheduled events at the Center, check here.

Of special note: On July 29th at 6:30pm there will be a documentary by Sacramento filmmaker Robert Lee Grant premiered at the Center: "Nourishing the Kids of Katrina" Click link for additional details.

Cool Sacramento MCM: Mahoroba Bakery


I've been watching a little Googie building being rehabilitated at 4900 Freeport Boulevard and am happy to report it has been transformed into a wonderful Japanese bakery! Open from 7:30AM to 7PM, according to a handwritten sign in their window. Of course I had to geek out for a moment on the mid-century aspects of the building, -- a small octagonal cutie with pinched pleat zig-zag roofing! It was originally a MacFarlane's Candies built in the mid-1960's.


Being the sophisticated foodies we are, my six year old and I skipped past the creamy and bean paste items and headed straight for the CHOCOLATE! Mahoroba serves "authentic Japanese baked goods, featuring our acclaimed freshly made 'Kobe cream delight'." They have both sweet and savory pastries, various breads, coffee drinks and bottled juices.

I got the "An pan man choco" and my son got the "Chocolate Hat." Both were absolutely delicious. Mine was still slightly warm. The pastry bread on the "An pan man choco" was soft and fresh and the chocolate filling was tasty. "The Chocolate Hat" was refrigerated and had crunchy chocolate on top. The pastry was crunchy on the outside and soft in the middle. Both were sweet but not cloyingly so.

We will be adding this to our once a week repertoire of fun places to go in the morning before school. I would love it if they offered fresh fruit salad but I realize this is a bakery and most bakeries do not offer this. We'll be back, definitely. My son would like to eat like this every day, of course!

For more reviews and food pictures, visit Mahoroba's review page on Yelp. For additional information regarding the business, this is an interesting article.

UPDATE 8.9.09: Additional pictures by the Sacramento Bee in this photo gallery here. According to the Bee: " Business owner Narusuke Monguchi chose Freeport Blvd., in Sacramento as his first USA location for his Japanese bakery Mahoroba"

MCM architecture in Sacramento's South Land Park area


I recently wrote a very short article for the South Land Park Neighborhood Association's newsletter regarding mid-century modern architecture in South Land Park. I hadn't really given much thought about it before I was given this assignment, but after writing the article I realize that this is essentially what I love about our neighborhood -- how much of its original nature is still intact.
In our neighborhood, you just have to walk out your front door to find mid‐century modern (MCM) buildings and homes. MCM architecture (also referred to as "Post‐War Modern") is a style that rose from the post WWII suburban housing boom. Characteristics of MCM architecture include: clean and simple lines; walls of glass; open floor plans that incorporate outdoor space; emphasis on the horizontal plane, and; flat or wide‐angled roofs. Several MCM styles are prevalent in South Land Park.

MCM ranch homes are well‐represented in our neighborhood. Features of these homes often include: stunning grand double front doors with ornamental door knobs; large plate glass windows; extra wide eaves; and use of materials such as flagstone, brick, stucco and wood. Occasionally you will spot a large split‐level (think "Brady Bunch") MCM home. Custom homes designed by notable local architects such as Carter Sparks, Grant Caywood, and Dean Unger are sprinkled throughout the neighborhood.

Look no further than South Hills Plaza for examples of Googie architecture, characterized by bold geometric, parabolic and curvy lines. The roof at Vic's IGA (formerly Jumbo Market) with a zig‐zag outline and skylights that allow natural light to pour into the store and the US Post Office’s wavy arches are great examples.

Further south from the Plaza you will see a small group of Eichler Homes built in the mid‐1950s. Joseph Eichler developed neighborhoods in California with practical and affordable mass‐produced homes designed by respected architects. Eichler Homes were cutting edge in terms of their design and inclusion of unique features such as radiant heating and post‐and‐beam construction. The style of these homes was emulated across the U.S. Similar MCM homes built by Streng Bros., a Sacramento building firm, can also be found here.
The entire issue of the neighborhood association's newsletter is available in pdf format ("April.pdf") here.

Won't you be my neighbor? Part One

I recently took a walk with our dog around the South Land Park Hills neighborhood (aka "South Hills") and wanted to share these pictures with you, which can be seen in detail in this Flickr set.

In addition to a small number of Eichlers, our neighborhood is filled with 1950's - 1960's custom modern ranches nestled among giant native oaks and built on gently curved streets. Features include: stunning grand double front doors with large ornamental escutcheons; linear textures; large plate glass windows; extra wide soffits; and use of natural materials such as sedimentary rock. Design elements are mostly geometric, including repetitive patterns of brick and negative space. Many homes in the area have Asian-influenced designs.