Showing posts with label Googie. Show all posts

Armet & Davis in Sacramento: Remembering Eldon Davis


Sad day in Googieland, my friends. Eldon Davis, of Armet, Davis, Newlove Architects in Los Angeles passed away last Friday. I've posted before about their work here in Sacramento and wanted to elaborate further today. More on that below but first a little history.

(Aside: I've been hobbling around post-surgery and became aware of Mr. Davis' passing via the personal and public Facebook pages of Alan Hess, Mid-Century Modern Fresno, John Crosse of Southern California Architectural History, MH of Modernesia, and SH of Modern Tulsa to name a few. Many thanks to them for alerting me to the news.)


"With architect Louis Armet, Davis opened a local firm in 1947 and developed a reputation for being willing to try almost anything to catch the attention of motorists who sped by.

The architects were chief proponents of Googie, named for a now-defunct cafe in West Hollywood, and derided by critics in the 1950s and 1960s 'who didn't think a lot of our work but we didn't care,' said Victor Newlove, a partner in the firm who started as an intern in the 1960s.

With their soaring and exaggerated roof lines, their buildings appeared to defy gravity, a structural innovation for which Davis was largely responsible....
Neon signs became a trademark, and they devised an animated sign for Pann's, a coffee shop in Westchester. Run by the same family since it opened in 1958, the restaurant is probably the best preserved example of Davis' work, Newlove said....

Other Davis designs include prototypes for local Denny's and Bob's Big Boy restaurants, blueprints that were exported across the country.

'They brought modern architecture to the daily life of the average Angeleno,' said Alan Hess, who wrote the 2004 book "Googie Redux."

'There's a great deal of interest and affection for their buildings,' Hess said. 'The work of Armet and Davis is as significant to Southern California as Richard Neutra or Rudolph Schindler.'"


During my microfilm searches, I've run across three buildings by Armet & Davis in Sacramento thus far. The following is by no means an exhaustive list but simply what I've verified to date.


1962: SAM'S BIG TOP RESTAURANT. (Note the similarities to Norm's in picture above!)

From my microfilm research, Sacramento Bee, February 11, 1962, page D12 -- "DOWNTOWN RESTAURANT -- Construction is scheduled to start at 16th and K Streets about March 1st on the Big Top, a restaurant to be operated by Pioneer Restaurants, Inc., headed by Sam Gordon. The facility will occupy the site of the former Stan's Drive in. Containing 3,650 square feet of floor space, the restaurant will feature 24 hour booth and counter service. It will have seating accommodations for 97 persons and parking space in the rear for 45 cars. The restaurant will be decorated in a circus theme."

Sadly, Sam's Big Top Restaurant at the corner of 16th & K Streets is no longer there. But thanks to the power of microfilm research, we can enjoy the pictures of it after it was newly constructed:


1964: EPPIE'S COFFEE SHOP. I've written about this still existing but unoccupied building before. But here are some "new" pictures from my microfilm research.


Rendering from the Sacramento Bee, Sunday Jan 19, 1964 p. C6 -- "Angular roof lines are key feature of Louis Armet's design for Eppie's Coffee Shop, a $250,000 development on which work has begun at 30th and N Streets"


Photo from my microfilm research - Sacramento Bee, Sunday June 21, 1964 p. D24 -- "OPERATING - Eppie's Restaurant and Coffee Shop, a $285,000 folded roof structure, opened last week at 30th and N Streets, a corner on which one motel was recently built and construction of another is about to begin. The restaurant is operated by Sacramento caterer Eppie Johnson under a lease from Edwin J. Bedell, former capital hotel man and restauranteur. The structure was designed by the Los Angeles architectural firm of Armet and Davis."

1968: EPPIE'S COFFEE SHOP #2


Photo from my microfilm research, Sacramento Bee, Saturday August 17, 1968 p. D5 -- "NEW AREA RESTAURANT - Eppie's Restaurant No. 2 opened last Thursday at 6431 Florin Road. The restaurant has a California modern decore (sic) in an orange color scheme. The Lawrence Construction Co. of Sacramento was the contractor for the 4,000 square foot building designe by the architect (sic)  firm of Armet & Davis of Los Angeles. The restaurant represents a total investment of $390,000."

I'll be keeping an eye out for more Armet & Davis designs in Sacramento. For more pictures and information on Googie architecture in Sacramento, please visit my incomplete and ever-expanding Flickr set.

More Googie goodness: Eppie's Restaurant

Eppie's Restaurant, Sacramento, CA

This Eppie's Restaurant was designed by world-famous Googie architects Louis Armet and Eldon Davis from Los Angeles. It was completed in 1964. Apparently, per Mr. Armet's self-report to the American Institute of Architects for their directory, Armet & Davis received an award for this building.

Louis L. Armet (1914-1981) & Eldon C. Davis via GoogieArt.com
Per the current website for Armet Davis Newlove Architects "In the 50's and 60's the firm became internationally known for its "Googie" design style and built hundreds of restaurants that reflected the nation's emergence into the age of flight and its look to the future."

Rendering of Eppie's by Armet and Davis via GoogieArt.com

Per a Sacramento Bee article written by Jon Ortiz dated April 28, 2004, "The chain started in 1964, when founder Eppamianondas "Eppie" Johnson opened the first 24-hour restaurant at 30th and N streets. At its zenith, it boasted 20 shops stretching as far south as Fresno."

Sadly, this coffee shop/diner has been closed since 2004. However, restauranteur Eppie Johnson is still working hard. Mr. Johnson founded The Great Race in 1974, reportedly "The World's Oldest Triathlon", which generates "over $600,000 in donations for regional programs that benefit the physically and mentally disabled" per their website. More here.

Other posts in this blog regarding Sacramento's Googie architecture can be seen here, here, here and here.

Hope your weekend is filled to the brim with fun!

Let's do the time warp again


My friend Jason over at Studebaker Guide did a recent post featuring a picture he took of his 1950 Studebaker Champion (named "Doc") in front of Pancake Circus. Cards and prints are available online.

I love this image! Nothing reflects post-war optimism and exuberance more than 1950s cars and Googie architecture. For more about Googie, see my previous post and for more regarding Studebakers I highly recommend Jason's blog.

Cool Sacramento MCM: Googie Around Town


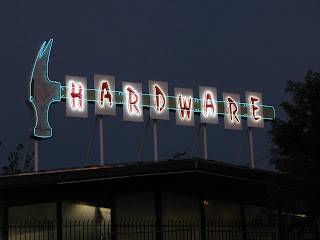
Hollywood Hardware on Freeport Boulevard near Fruitridge

US Post Office 95822 on South Land Park Drive near 35th Avenue
Designed by William Koblik

Vic's IGA Market on South Land Park Drive near 35th Avenue
Designed by Sooky Lee

Pancake Circus at Broadway and 21st Street
Designed by Sooky Lee

I was going to put together a post on some of the wonderful Googie architecture here in town. I've covered this topic regarding a few of Googie structures in the neighborhood here and here.

Then I remembered the terrific photographs by Tom Spaulding that I'd seen on Flickr that include all sorts of wonderful neon, signage, historical buildings and architectural elements from the 20th century in our area. Many of which have, tragically, been knocked down.

It was through looking at these photos that led me to his excellent and well-researched blog post from earlier this year regarding Sacramento Googie.

Enjoy.

And for more great pictures of Googie architecture, visit the Googie group on Flickr.

Cool Sacramento MCM: Mahoroba Bakery


I've been watching a little Googie building being rehabilitated at 4900 Freeport Boulevard and am happy to report it has been transformed into a wonderful Japanese bakery! Open from 7:30AM to 7PM, according to a handwritten sign in their window. Of course I had to geek out for a moment on the mid-century aspects of the building, -- a small octagonal cutie with pinched pleat zig-zag roofing! It was originally a MacFarlane's Candies built in the mid-1960's.


Being the sophisticated foodies we are, my six year old and I skipped past the creamy and bean paste items and headed straight for the CHOCOLATE! Mahoroba serves "authentic Japanese baked goods, featuring our acclaimed freshly made 'Kobe cream delight'." They have both sweet and savory pastries, various breads, coffee drinks and bottled juices.

I got the "An pan man choco" and my son got the "Chocolate Hat." Both were absolutely delicious. Mine was still slightly warm. The pastry bread on the "An pan man choco" was soft and fresh and the chocolate filling was tasty. "The Chocolate Hat" was refrigerated and had crunchy chocolate on top. The pastry was crunchy on the outside and soft in the middle. Both were sweet but not cloyingly so.

We will be adding this to our once a week repertoire of fun places to go in the morning before school. I would love it if they offered fresh fruit salad but I realize this is a bakery and most bakeries do not offer this. We'll be back, definitely. My son would like to eat like this every day, of course!

For more reviews and food pictures, visit Mahoroba's review page on Yelp. For additional information regarding the business, this is an interesting article.

UPDATE 8.9.09: Additional pictures by the Sacramento Bee in this photo gallery here. According to the Bee: " Business owner Narusuke Monguchi chose Freeport Blvd., in Sacramento as his first USA location for his Japanese bakery Mahoroba"

MCM architecture in Sacramento's South Land Park area


I recently wrote a very short article for the South Land Park Neighborhood Association's newsletter regarding mid-century modern architecture in South Land Park. I hadn't really given much thought about it before I was given this assignment, but after writing the article I realize that this is essentially what I love about our neighborhood -- how much of its original nature is still intact.
In our neighborhood, you just have to walk out your front door to find mid‐century modern (MCM) buildings and homes. MCM architecture (also referred to as "Post‐War Modern") is a style that rose from the post WWII suburban housing boom. Characteristics of MCM architecture include: clean and simple lines; walls of glass; open floor plans that incorporate outdoor space; emphasis on the horizontal plane, and; flat or wide‐angled roofs. Several MCM styles are prevalent in South Land Park.

MCM ranch homes are well‐represented in our neighborhood. Features of these homes often include: stunning grand double front doors with ornamental door knobs; large plate glass windows; extra wide eaves; and use of materials such as flagstone, brick, stucco and wood. Occasionally you will spot a large split‐level (think "Brady Bunch") MCM home. Custom homes designed by notable local architects such as Carter Sparks, Grant Caywood, and Dean Unger are sprinkled throughout the neighborhood.

Look no further than South Hills Plaza for examples of Googie architecture, characterized by bold geometric, parabolic and curvy lines. The roof at Vic's IGA (formerly Jumbo Market) with a zig‐zag outline and skylights that allow natural light to pour into the store and the US Post Office’s wavy arches are great examples.

Further south from the Plaza you will see a small group of Eichler Homes built in the mid‐1950s. Joseph Eichler developed neighborhoods in California with practical and affordable mass‐produced homes designed by respected architects. Eichler Homes were cutting edge in terms of their design and inclusion of unique features such as radiant heating and post‐and‐beam construction. The style of these homes was emulated across the U.S. Similar MCM homes built by Streng Bros., a Sacramento building firm, can also be found here.
The entire issue of the neighborhood association's newsletter is available in pdf format ("April.pdf") here.