Jeré Strizek's Town and Country Village in Sacramento


I'm writing this post in light of recent discussions about the current fate of Town and Country Village, developed in 1946 and reportedly one of the first shopping centers of its kind in California. Per its website, "Town & Country Village combines pleasant outdoor shopping, covered walkways, smaller crowds and 'easy-in, easy-out' access with great food, unique gifts and the best salons in town..."

Many of you may have read this week the Sacramento Bee that the owners of the Village are planning a major overhaul. Ironically, though the Village's website boasts it being an alternative to malls, existing tenants are concerned that the Village "is slated for a major renovation that... will include razing much of the 65-year-old complex... and the new plan is to bring in more chain stores."

Read more here: http://www.sacbee.com/2012/01/13/4184725/big-changes-ahead-for-sacramentos.html#storylink=cpy

Per Dixie Reid of the Bee in her article dated May 21, 1989:
Just after World War II, developer Jeré Strizek was building nice houses out in the 'country,' but nobody was buying them. He learned that it was because the nearest stores were miles away, in 'town.'

So, the accommodating developer built Sacramento's first suburban shopping center. He bought 11 acres (at $280 an acre) that had been an Arabian horse farm and opened Town and Country Village in 1946 with 65 shops.

The ranch-style center at Fulton and Marconi is now spread over 22 acres. The 'authentic' look of the place was enhanced by discarded railroad timbers used in construction -- mostly to keep costs down. A couple of wagon wheels, brought in from Oregon, were planted under the main sign. And cast- iron lampposts that were used on the streets of Sacramento at the turn of the century began lighting the center in the mid-'70s.

Town and Country Village's finest moment was probably in 1959 when, for some reason, the governor of Hawaii 'annexed' the shopping center as part of his state's 'Aloha' celebration.


Town and Country Village, which first opened in September 1946, was designed by architectural designer John W. Davis and originally housed a beauty shop, ice cream bar, appliance stores, a five-and-ten cent store, rustic garden center, doctors' offices, hardware store, bottle shop, various grocers, pharmacy, clothing stores, jewelry store, furniture store, post office, bank, photography studio, various restaurants and bars, shoe repair shop, and a movie theater. Original Village store owners included the Maleville Brothers -- who may sound somewhat familiar as they later opened the renowned Coral Reef restaurant and tiki bar down the street.

The theater, the New Village Theatre, was designed by Gastono "Gale" Santocono and had Heywood-Wakefield seats.


Of note, Town and Country Village (and its surrounding homes designed by John W. Davis) were so highly regarded that they were featured at length in the October 1951 issue Architectural Forum. Per the article:
Jeré Strizek of Sacramento used to pay builders $100 a house to put up homes around his new shopping center. Now he builds most of them himself for his own account -- 381 houses plus 63 apartments this year. But he still thinks the home builder should count on his shopping center for his real profit.... From Jeré Strizeks's point of view the results are fine: his shopping center is outstandingly profitable and he will soon start another.


After Strizek's success with Town & Country Village in Sacramento, he went on to build similar developments in other cities. Other projects included a Town & Country Village in Los Angeles (as evidenced in the above coin) and  Camelback Town & Country Village Shopping Center (1956) in Phoenix, Arizona, which "has survived with its original character intact" according to the City of Phoenix Historic Preservation Office and Ryden Architects in their fantastic book "Midentury Marvels: Commercial Architecture of Phoenix 1945-1975." If anyone has additional evidence of other developments by Jeré Strizek, please feel free to add this information in the comments section below.

Other major trade publications such as American Builder, Architectural Record, Progressive Architecture, Architectural Forum, Interiors, and Engineering News-Record -- to name a few -- also reported on Strizek's successful developments. In addition to the the housing subdivisions in Arden-Arcade near Town and Country Village, Jeré Strizek developed other projects and subdivisions, including Bohemian Village (designed by architect Herbert Goodpastor), North Haven, the Highlands, and North Highlands. For more on Strizek's developments and projects here in Sacramento and beyond, see my Flickr set, which includes other images from vintage postcards and findings from my microfilm research.

Join us for INFINITE SPACE: The Architecture of John Lautner


On Sunday, January 22, 2012, join Movies on a Big Screen, AIA Central Valley, SacMod, and Sactown Magazine for a screening of INFINITE SPACE: The Architecture of John Lautner at the Guild Theater at 7:30pm to 9:00pm. Please arrive in time to allow yourself a moment to learn more about our organizations and get comfortable before the film begins -- and feel free to stay to talk with us more afterward.


Renowned architectural filmmaker Murray Grigor explores John Lautner's dramatic spaces with choreographed camera moves, as Lautner himself provides the commentary, speaking with insight and within recordings culled from archival sources. Other voices join him: comments from Frank Gehry and his peers who were influenced by Lautner, the emotional memories of original clients, owners and builders, the remarks of Frank Escher, the architect who restored the Chemosphere house, and Julius Shulman who famously photographed all the great modernists.

Original drawings and historical photographs from the John Lautner Archives at the Getty Museum are layered with the artistic photography of seminal buildings, bringing to life Lautner's quest to create timeless space.

You've probably admired his designs from some of your favorite films!


John Lautner on Film from curbed los angeles on Vimeo.

Remember to RSVP for this event and get your tickets online via Brown Paper Tickets. Looking forward to seeing you there!

This film is a precursor to SacMod's celebration of the Roush residence in Sacramento - designed by Terry Waters, a Taliesin fellow and architect who worked with John Lautner. Stay tuned for more about this upcoming event!

SacMod is a 501(c)(3) non-profit dedicated to promoting, preserving and protecting modern art, architecture and design in the Sacramento region. We're the folks behind the Sacramento Mid-Century Modern Home Tour.

AIA Central Valley's mission is to improve the quality of the built environment through leadership, mentorship and design excellence; fostering sustainability beyond architecture.

Movies on a Big Screen is an ongoing film festival/microcinema that started in September of 2006 in Sacramento, CA.

Sactown Magazine is a bold bi-monthly magazine that gives you a refreshingly different perspective on our great city.

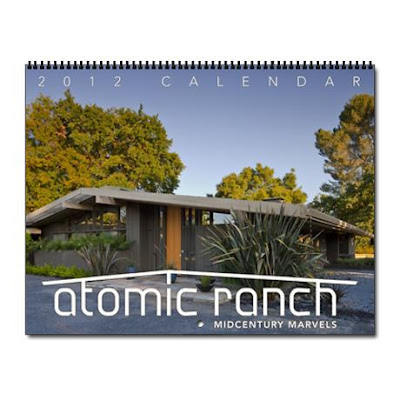
Atomic Ranch 2012 Calendar Features Two Sacramento MCM Homes!

Just in case you didn't get the calendar you wanted during the holidays, here's one I know you'll like.
 
Our friends from Atomic Ranch Magazine (AR) are offering this calendar, which features two homes from Sacramento - both of which were on Sacramento Modern's (SacMod's) 2010 Sacramento Mid-Century Modern Home Tour.

Keep your eyes open for upcoming 2012 AR issues, which will be highlighting three homes from SacMod's 2010 tour in separate issues!


Already have a calendar? How about a 2012 SacMod annual associate membership? Associate member benefits include a discount to paid SacMod events and having first crack at reserving a seat/purchasing tickets.

SacMod was formed to educate and promote understanding and appreciation of mid-20th century modern art, architecture and design in the greater Sacramento, California region. SacMod has been accomplishing its goals through events, research, and development of educational materials and information resources. Run exclusively by volunteers, SacMod has coordinated large scale events such as the 2010 Sacramento Mid-Century Modern Home Tour, film screenings, and has provided education, technical assistance, and research findings to students, local and regional organizations, architects, designers, architectural historians, as well as local and national media.

With your help, SacMod can continue to promote awareness and preservation of Sacramento's mid-20th century modern heritage through future events, research, and education. Please use the "Add to cart" button in the upper left margin of this link.

AIA Central Valley and SacMod Screening of "EAMES: The architect and the painter"

On 12.19.11, AIA Central Valley (AIACV) and SacMod screened "Eames: The Architect and The Painter" to over fifty design enthusiasts.


The event was held at AIACV in Sacramento. SacMod and AIACV took the opportunity to celebrate our native daughter, Ray (Kaiser) Eames. We provided several images from her life in Sacramento.


Ian Merker of AIACV was the best host ever!


Special thanks to Mimomito who brought cupcakes decorated with Ray's fabric pattern to celebrate what would have been Ray's 99th birthday on 12.15.11 and took pictures of our event.


To kick off the film screening, Eames Demetrios graciously Skype'd in and spoke with us about his grandparents and their work.


We are grateful to Miles Treaster & Associates who brought several examples of the Eameses' furniture, an original rare wooden splint developed for WW2, plus several brochures, an Eames coffee table book, and other written materials.


Our friends from Sactown Magazine generously distributed copies of their original Premier Issue from Dec/Jan 2006/2007 (with a well-written and researched article about Ray Eames) and their current issue. Happy 5th Anniversary, Sactown!


Thanks to KVIE for the wonderful gift bag and to Jason Cohn of Bread and Butter Films for printing two film posters for our silent auction.


Last but not least, thanks to those who attended and supported our event! We received great feedback from those who attended. The film provided an intriguing glimpse into the Eameses' creative process and dedication. We highly recommend it to anyone who is interested in their lives and prolific work, which ranges from architecture, furniture, film, textiles, art, industrial design to other intellectual and creative pursuits. This film celebrates their work and humanizes them -- not only highlighting their triumphs but also what went on behind the scenes.

Look for more events in 2012, including the screening of Infinite Space, a documentary about John Lautner -- one of the most revered 20th century architects. We will also be having an event to celebrate a very special residence in Sacramento designed by Terry Waters, an associate of John Lautner.

Merry Christmas from Eichler Homes


Merry Christmas from Eichler Homes! (Circa 1960s ephemera from my collection).

Ghosts of Christmas Past - K Street, Sacramento


Here's a neat peek of K and 10th Streets in downtown Sacramento back in the day—from a found slide on eBay, by an unknown photographer. Note various features, such as the Crest Theatre, which I've posted about before here. A wonderful view of the Mayes Clock, which was lovingly refurbished in 2012, is also featured, Also in view are: Roos Bros., Joseph Magnin, Leed's, Green-Hayden Co., Hale's, Hotel Sequoia, Hart's, and others.


Most of Sacramento's retail shopping in the 1940s and 1950s was done in downtown Sacramento - before shopping malls became in vogue.


Then came the shopping malls. The prevalence of suburban shopping malls slowly took its toll on K Street. See for example, this 1957 public domain PR short, "Shopping Can Be Fun: A New Concept in Merchandising", which chronicles the Hillsdale Shopping Center in San Mateo, California.


K Street has since gone through several phases of revitalization efforts -- including a pedestrian mall and, more recently, an attempt to reintroduce traffic on K Street. I'll be featuring a post with more information about the history of Sacramento's 1960s pedestrian mall in the future.

What the future now holds for K Street is anyone's guess, though we hope it's a bright one. In the meantime, we can remember its past.


Happy hyperbolic holidays!

The entryway to the Sacramento Zoo, designed by Rickey & Brooks (1961).
The largest building originally served as a concession stand to all of William Land Park.

The City of Sacramento recently hired consultants from Mead & Hunt to conduct a Historic Cultural / Landscape Survey of William Land Park. Per Mead & Hunt's report, these hyperbolic paraboloid structures "meet the National Register, California Register, and Sacramento Register evaluation criteria as individual properties independent from their association with William Land Park."

Further, Mead & Hunt concluded the Zoo entry structures were eligible "in the area of Architecture – Designed by the local architectural firm of Rickey and Brooks, this series of three interconnected buildings are an important, rare, and intact example of Mid-Century Modernism in Sacramento."

On December 7, 2011, SacMod attended the City of Sacramento Preservation Commission Meeting and spoke in favor of Mead & Hunt's report: "We want to thank everyone involved in the Historic Cultural Landscape survey of William Land Park and support Mead & Hunt's findings, especially those regarding Fairytale Town and the entryway concession buildings at the Sacramento Zoo. SacMod highlighted both of these historic assets as 'points-of-interest' during the first Sacramento Mid-Century Modern Home Tour last year. These have been a part of the park for 50 years and are historic landmarks.

The Zoo entrance and Fairytale Town are part of Sacramento's collective memory and provide an irreplaceable and distinct sense of place. In particular, the structures at the Zoo entrance are a rare kind of mid-20th century construction – hyperbolic paraboloids – also known as hypars. I have brought an historic postcard image for you to see them as they originally were. There are few remaining examples of hypars left in Sacramento. The Zoo entrance structures are the most easily recognized examples in town.

SacMod supports Mead & Hunt's recommendations and wishes to see our historic assets preserved. We look forward to working with the City and Zoo in this regard."


Celebrating Ray!


Happy Birthday to Ray Eames, Sacramento's native daughter and one of the most important 20th century modernists! See my earlier post about Ray Kaiser Eames for more background on her Sacramento roots.

She would have been 99 today. We'll be celebrating Ray on Monday, December 19, 2011 at the AIACV/SacMod screening party for "EAMES: The Architect and the Painter." Special thanks to our good friends at AIACV hosting this event. And thanks to those of you who RSVP'd via Brown Paper Tickets -- be sure to arrive by 7:30 to ensure seating. Early arrivals get priority Eames chair seating!!


Festivities for the evening will include:
- a silent auction for two posters from the film;
- a furniture display courtesy of the wonderful folks at Miles Treaster & Associates;
- photos of Ray's life in Sacramento;
- vegan cupcakes from the lovely gals at Mimomito;
plus other displays and surprises!

SacMod's 2011 commercial building tour posted on Historypin

 
Thanks to my pal, Amanda B., I was able to easily and quickly post SacMod's 2011 self-guided commercial building tour online on Historypin.

Historypin is a site for posting historic photographs using Google Maps as a base. You can also write additional information about these images and organize them into tours and collections. Historypin is free to use, both as a visitor and user. There is also a free smartphone app that supports iPhones and Android smartphones. I tested it on my iPhone and it worked perfectly (though many more features currently exist on the site versus the app). Historypin's developers are working on adding new features for next year.

The possibilities are endless for historians, architectural buffs, archivists, and anyone who loves vintage images. This is only the beginning; can't wait to add more from SacMod's other tours!

Thinking differently: Apples + Eichlers


UPDATE 2.15.12 - after a 4 month investigation interviewing experts and cross-referencing data, the Eichler Network concluded that the Montain View home referred to in the Isaacson biography was NOT an Eichler home. Jobs' home was a Mackay Home -- likely designed by architects Anshen + Allen (who also designed homes for Joseph Eichler). There was indeed an Eichler neighborhood near Jobs' Mackay home, but three blocks away. Kudos to the Eichler Network for clearing this up!

Original post below:

It appears both Apple co-founders Steve Jobs and Steve Wozniak had strong connections with Eichler homes. The biography, Steve Jobs, written about the Apple co-founder by Walter Isaacson, was released yesterday. It was sad news, as most of you know, when Jobs passed away earlier this month. According to the newly released biography, Jobs lived in an Eichler home.

Per an article from NTDV (special thanks to the folks at the Mid-Century Modern Fresno Facebook page for pointing out this article): "After Steve Jobs anointed Walter Isaacson as his authorized biographer in 2009, he took Mr. Isaacson to see the Mountain View, Calif., house in which he had lived as a boy. He pointed out its 'clean design' and 'awesome little features.' He praised the developer, Joseph Eichler, who built more than 11,000 homes in California subdivisions, for making an affordable product on a mass-market scale." Per Cult of Mac: "Jobs has cited him as a direct inspiration. In fact, he described the clean elegance of those homes as the 'first vision for Apple.'” See Architizer's post for more on this.

I would also like to mention that Apple's other co-founder and inventor, Steve Wozniak (aka Woz), lived in an Eichler Home. For 14 years, Woz lived on Edmonton Avenue in the Fairorchard Eichler subdivision of Sunnyvale. In the Winter 2001 edition of the Eichler Network newsletter (now known as CA Modern), Marty Arbunich interviewed Woz.

According to Arbunich's article, Woz moved into his Eichler home in 1958, after his father got a job with Lockheed. Per Woz, "It was my favorite home ever... my feelings of a perfect home will always rest with that particular home." It was the home in which Woz built his first computer and built a house-to-house intercom with his neighborhood buddies.

Woz further elaborated on his growing up in an Eichler home in his biography iWoz: Computer Geek to Cult Icon: How I Invented the Personal Computer, Co-Founded Apple, and Had Fun Doing It
(co-written by Gina Smith): "When I think of that street, looking back, I think it was the most beautiful place you could imagine growing up.... Edmonton Avenue was actually a small Eichler subdivision -- Eichler homes of that period were kind of famous for being architecturally interesting homes in middle price ranges. They stand out as special homes to this day."

It's an interesting coincidence that both Apple co-founders admired Eichler homes. I'm not suggesting causality; you can draw your own conclusions. At any rate, here's to thinking differently!